
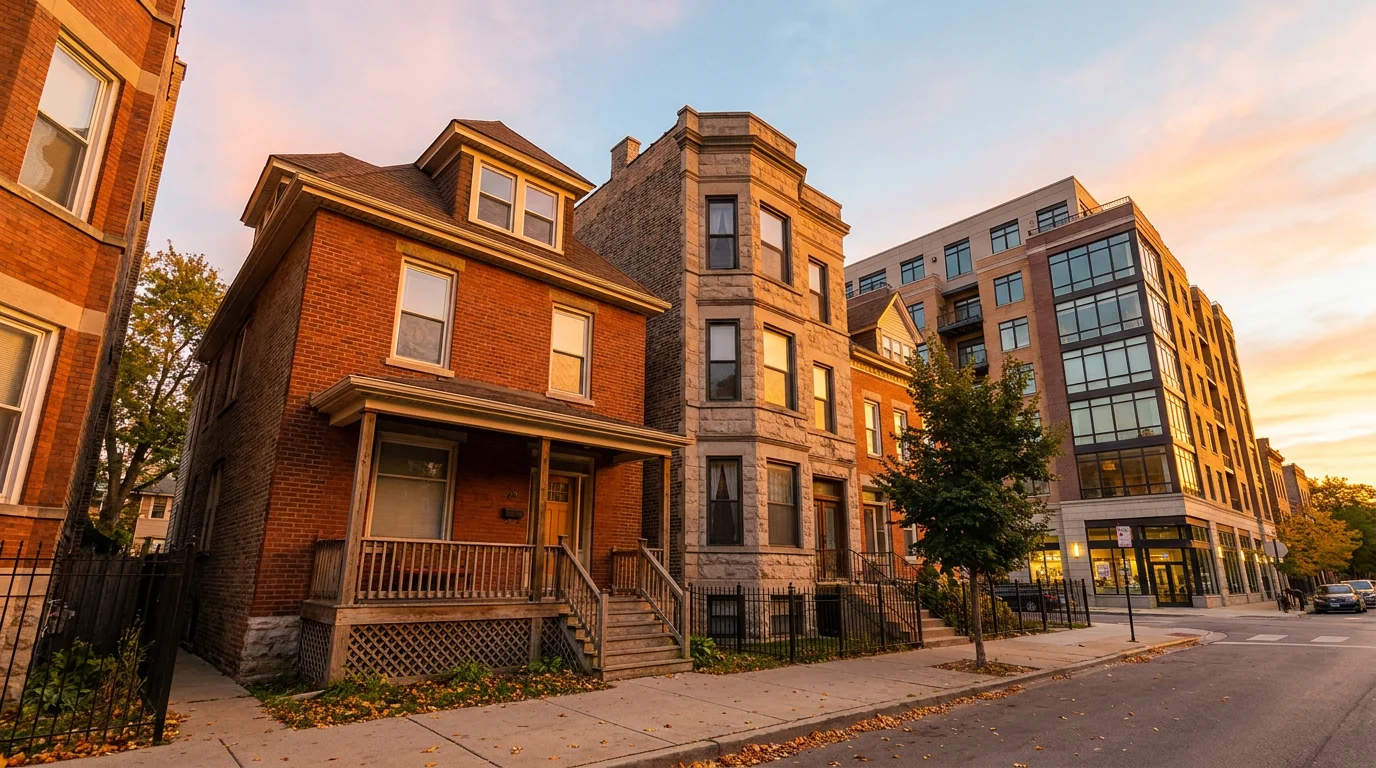
Every parcel in Jersey City falls under one of two rulebooks: a base zoning district in Chapter 345 of the Land Development Ordinance, or a redevelopment plan that supersedes it. The governing rulebook determines how many units you can build and how tall you can go. For residential investors, Jersey City's varied housing types and district rules make zoning flexibility central to a property's potential. It also controls which permits and fees apply. A quick review of the Jersey City zoning map before you commit to a purchase or project can help you avoid a variance hearing or a dead deal later.
What the Jersey City zoning map shows and why it matters
The Division of City Planning keeps the Jersey City zoning map, the city's official graphic record of its zoning districts, on file at 1 Jackson Square, 2nd Floor, under §345-35 of the Land Development Ordinance (LDO). The interactive version layers four datasets over every parcel: Zoning Districts, Redevelopment Plans, Historic Districts, and Overlay Zones. All four layers matter because a redevelopment plan replaces base zoning entirely where one applies, and a historic overlay adds a mandatory design-review step on top of whichever rules govern.
Buyers and landlords can use the map to answer questions before making an offer. It shows whether a two-family conversion is permitted at that address and whether a short-term rental is even possible there. It also shows whether a renovation will need Historic Preservation Commission approval. The map itself carries a disclaimer that it is "A cartographic depiction ... intended for general reference; it is not a replacement for official zoning determinations." A binding answer requires a zoning determination letter, covered later in this guide.
How to access the official interactive zoning map
Jersey City publishes two official interactive map tools, both linked from the Division of Zoning page. The primary tool is the interactive zoning map, built on ArcGIS Web AppBuilder. ArcGIS metadata lists August 31, 2026 as its last modified date. The city's Open Data "Official Zoning Map" dataset page links to a newer Interactive Zoning Map 2.0, built on ArcGIS Experience Builder.
To look up a property in the primary tool:
- Open the map and type the property address into the search bar, which runs on the ArcGIS World Geocoding Service.
- Use the Legend widget to identify which layer covers the parcel: a base zoning district, a redevelopment plan, a historic district, or an overlay zone.
- Toggle the Redevelopment Plans layer on even if a base district appears; a redevelopment plan supersedes the district wherever the two overlap.
- Note the exact district code or plan name, then look up its rules in Chapter 345 or the plan document.
The Division of Zoning page also offers a direct address-entry prompt ("To learn about the zoning standards that apply to your property, enter your address here"). Block-and-lot parcel search is not a confirmed feature of the interactive tool, so search by street address.
Jersey City residential zoning districts explained
Jersey City's residential and residential-commercial districts sit in Article V of Chapter 345, current through Municode Supplement 52 (updated April 3, 2026, codified through Ord. 25-054). Nine districts allow residential use. Through Ord. 23-103, the City Council rezoned the former R-1W Webster Avenue district to R-2 in October 2023. The current codes and their basic use profiles:
- Code | Name | Permitted use profile
- RH-1 | Residential Housing District (large lots), §345-40 | One or two dwelling units; three-unit structures conditional
- RH-2 | Residential Housing District (typical lots), §345-40.1 | Residential, one or two units per lot
- R-1 | Neighborhood Housing District, §345-41 | Residential plus schools, houses of worship, civic uses; corner commercial conditional
- R-2 | Multi-Unit Attached Housing District (4 stories or less), §345-42 | Residential, townhouses, places of assembly
- R-3 | Multi-Unit Mid-Rise District, §345-43 | Multi-unit housing of 3 to 8 stories near arterials and transit; ground-floor retail, offices, cafés
- R-4 | Multi-Unit High-Rise District, §345-44 | High-rise apartments, townhouses, offices, retail, senior housing
- RC-1 | Residential Commercial District 1 (3 and 4 stories), §345-45 | Mixed residential and commercial by lot width
- RC-2 | Residential Commercial District 2 (4 and 5 stories), §345-45.1 | Mixed residential and commercial
- RC-3 | Residential Commercial District 3 (narrow lots, 3 and 4 stories), §345-45.2 | Residential with ground-floor commercial on Brunswick, Monmouth, Baldwin, Coles, or at existing legal storefronts
Through Ord. 23-103 (October 25, 2023), the City Council created or substantially revised RH-1, RH-2, R-1, and RC-3; the rest date to the Ord. 22-084 LDO rewrite of October 2022. Ord. 26-014 (March 2026) added bird-friendly design standards at §§345-62 and 345-63 for new construction and existing-building work requiring site-plan approval. That existing-building work includes rehabs and additions. The ordinance changed no district bulk tables.
Redevelopment plans and overlay districts
Where a redevelopment plan applies, its rules govern instead of the base district under New Jersey's Local Redevelopment and Housing Law. A 2018 ordinance removed expiration dates from more than 50 of these plans, so none of them lapse on their own. If the interactive map shows a plan over your parcel, the plan document sets the permitted heights and densities. It also controls uses.
The plans most relevant to residential investors include:
- Journal Square 2060: Amended by Ord. 25-086 (September 2025), which created the Loew's Art Walk bonus (5 stories/55 feet) and allows developments in Zones 1 and 3 to exceed base height by up to 20 stories and 220 feet through floor-area allowances. A mandatory affordable set-aside applies to projects of 30 or more residential units in Zones 1, 3, 4, 4a, 5, 7, and 8.
- Powerhouse Arts District: The plan permits residential uses only in the High Rise, Arts Theatre Residence Overlay, and Powerhouse Arts Residence Districts plus specific Rehabilitation Zone blocks. FAR runs from 7:1 in the Transition Zone to 15:1 in the Power House Arts Residence Zone. Ord. 26-015 (March 25, 2026) added 155 Morgan Street to the Rehabilitation Zone.
- Newport: Maximum densities of 200 units/acre (Northern Residential Area) and 243 units/acre (Southern Residential Area), with a 10:1 FAR in the Residential District.
- Ocean Avenue South: Height scales with lot size in Zone 1, from 4 stories/45 feet on lots under 4,000 sq ft to 8 stories/85 feet on lots of 20,000 sq ft or more.
Historic overlays work differently. Jersey City has five locally designated historic districts. The City Council designated Hamilton Park, Harsimus Cove, Paulus Hook, and Van Vorst Park on February 1, 1977, then designated West Bergen-East Lincoln Park on June 15, 2015. These districts keep the underlying zoning for use and bulk standards, including density.
The overlay adds a review layer. Any construction, alteration, repair, or demolition in a district requires a Certificate of No Effect or a Certificate of Appropriateness before work starts, whether or not a construction permit is needed. Staff review handles a Certificate of No Effect for like-for-like work. Full HPC review handles a Certificate of Appropriateness and always applies to new construction, additions, demolitions, and aluminum or vinyl siding.
That review has teeth. In 2026 the HPC voted 6-0 to deny a subdivision in the West Bergen-East Lincoln Park district even though the proposed 25-foot-wide, 3,215 sq ft lot complied with the underlying zone.
Permitted land uses, building heights, setbacks, and FAR by zone
Jersey City's residential base districts do not use FAR at all. The districts control density through units per acre and coverage limits, including building and lot coverage. FAR appears only in certain redevelopment plans such as Newport and the Powerhouse Arts District. The core dimensional standards by district:
- District | Max height | Min lot size | Max density
- RH-1 | 3 stories / 35 ft | 4,000 sq ft | 1 to 2 units per lot (3 conditional)
- RH-2 | 3 stories / 35 ft | 2,500 sq ft or predominant blockfront area, whichever is greater | 42 units/acre or 1 to 2 units per lot
- R-1 | 3 stories / 35 ft | 2,500 sq ft or predominant blockfront area, whichever is less | 42 units/acre or 1 to 2 units per lot
- R-2 | 4 stories / 40 ft | 1,800 sq ft (max lot 12,500 sq ft) | 55 units/acre
- R-3 | 4 stories / 42 ft on lots under 6,000 sq ft; 8 stories / 85 ft on larger lots | 2,000 sq ft (max lot 22,000 sq ft) | 60 units/acre at 6,000 sq ft, scaling to 145 units/acre at 22,000 sq ft
- R-4 | 110 ft max (8 stories / 80 ft minimum) | 60,000 sq ft | 150 units/acre
- RC-1 | 3 stories / 35 ft (4 stories / 45 ft on corner lots) | 2,000 sq ft | 65 units/acre
- RC-2 | 4 stories / 45 ft on lots 50 ft wide or less; 5 stories / 55 ft on wider lots | 2,500 sq ft | 75 units/acre
- RC-3 | See §345-45.2 | See §345-45.2 | 80 units/acre
Lot coverage caps run from 75% in RH-1 and RH-2 to 80% in R-2, 85% in R-4, and 90% in RC-1 and RC-2. R-1 coverage varies by lot size: 85% on lots of 1,800 sq ft or less, 75% between 1,800 and 3,200 sq ft, and 85% at 3,200 sq ft or more, with an extra 5% allowed for an ADU.
Setbacks follow the block rather than a fixed number in most districts. Front yards in RH-2, R-1, and R-2 must match the building line of the adjacent lot's front façade. R-1 lots of 5,000 sq ft or more take a 5 ft minimum instead.
Detached buildings in RH-2 and R-1 need at least 2 ft on one side and 5 ft 1 in. across both. Attached buildings can go to a zero lot line where the neighbor is already built to it. Rear yards range from 25% to 40% of lot depth depending on district and lot size, capped at 45 ft in R-1. R-4 uses flat minimums: 10 ft front, 10 ft side, 25 ft rear.
On uses, R-1 permits schools, houses of worship, civic uses, senior housing, and assisted living by right alongside residential, and allows corner commercial (cafés, laundromats, retail, offices, medical offices), adaptive reuse of a garage as a dwelling, and multi-unit residential in historically significant structures as conditional uses. Class 5 cannabis retailers are prohibited in R-1 and R-2. R-3 permits offices, medical offices, retail, cafés, Category 1 and 2 restaurants, and mortuaries on the ground floor only. The full bulk tables for RC-3, and front and side setbacks for RC-1 and RC-2, live in Chapter 345, Article V on Municode.
Zoning determination letters, plan review applications, and fees
The two documents serve different jobs. A zoning determination letter (ZDL) is the city's binding statement of what zoning applies to a property or whether a specific activity complies. You need one for a short-term rental permit and for work involving a driveway or curb cut. A zoning review application (ZRA) is the required first step for new construction, verifying your plans against the LDO and the city's Forestry Standards before any construction permit can issue.
The most recent enacted fee amendment is Ord. 25-006 (February 13, 2025). Current charges:
- Application type | Fee
- Zoning determination, general (Chapter 160 schedule) | $100.00
- ZDL/certificate for short-term rentals, driveways, or general use (Zoning webpage) | $150.00
- Zoning review application, residential | $50.00 per unit
- Zoning review application, non-residential or mixed-use | $250.00 for the first 5,000 sq ft plus $0.50/sq ft after
- Pre-existing curb cut determination | $25.00
The $100 and $150 zoning determination figures both appear in official city sources without reconciliation, so budget for the higher number. A separate ordinance, Ord. 26-051, carries a revised fee schedule effective September 1, 2026; check whether it has taken effect before you file. ADUs have no separate zoning fee line item (the $50-per-unit residential rate applies) and are exempt from the Residential Development Fee under Ord. 23-048.
How to submit through the online permitting portal
Jersey City launched the online permitting portal on June 14, 2023 for every zoning, planning, construction, and STR application. Neither the Division of Zoning nor the Division of City Planning accepts in-person applications. The portal handles zoning determination letters and plan review applications. It also accepts Construction Code and Planning Board applications. Use it for Zoning Board of Adjustment variance requests too.
For a typical residential construction project, the sequence runs:
- Submit a zoning review application through the portal at $50 per unit.
- Zoning staff stamp approved construction document sets with a red "Released" stamp, a required practice since November 15, 2024; you need the stamped set for the construction permit.
- File the construction permit application with one set of drawings and allow 20 business days for review. Contractors without a state license need a Jersey City Contractor License.
- Complete final inspections and obtain a Certificate of Occupancy. Construction Code officials can issue a Temporary CO once utilities are in place and the building can be safely occupied.
If your proposal does not comply with the zoning standards, the Zoning Board of Adjustment step slots in after the ZRA, covered below.
ADUs, short-term rentals, and special residential rules
Several rule sets sit on top of the district standards and hit rental owners hardest. Each one gets its own review.
Accessory dwelling units
Jersey City defines an ADU as a single-unit dwelling in an accessory structure detached from the principal building. Attached conversions and ground-floor garage conversions are not permitted, which sets Jersey City apart from most ADU-friendly jurisdictions. Official city guidance permits ADUs in RH-1, RH-2, R-1, and R-2 (the authorizing ordinance's recitals also reference NC-1 through NC-3, so confirm your zone with the Division of Zoning first).
The dimensional rules are generous within that constraint. One ADU is allowed per lot with no square-footage cap, a height limit of 18 ft / 2 stories, an exemption from minimum parking requirements, and an extra 5% of lot coverage above the district maximum. After the CO, register the unit: New Jersey law (N.J.S.A. 46:8-28) requires every landlord of a non-owner-occupied dwelling to file a Landlord Registration Form, with the City Clerk for buildings under 3 rental units and with the NJ Department of Community Affairs for 3 or more. For eligibility scenarios and permit specifics, see our detailed look at ADU laws in Jersey City.
Short-term rentals
Chapter 255, enacted by Ord. 19-077 and upheld by 69% of voters in a November 2019 referendum, permits STRs "as an accessory use to a permitted principal residential use in all zoning districts and redevelopment plan areas where residential uses are permitted." A federal constitutional challenge failed; the Third Circuit affirmed dismissal on August 16, 2022.
Zoning permission is only the first hurdle, because eligibility turns on owner-occupancy. Owner-occupied single-family homes, two-family homes with one owner-occupied unit, and buildings of 3 or 4 units with one owner-occupied unit qualify, as do condo or co-op units that are the owner's principal residence where governing documents allow it. Tenants may not apply for a permit or operate an STR. Chapter 255 excludes rent-controlled and HUD- or state-subsidized buildings. Hosted rentals can run 365 days a year; unhosted rentals are capped at 60 nights per calendar year, with each excess night a separate violation. Chapter 255 prohibits unhosted rentals outright in buildings of more than four units.
Permits run through the portal: $250 for the initial permit and $200 for annual renewal, on top of the ZDL fee in the table above. Initial applications require:
- A fire safety and property maintenance inspection from the past six months.
- Inspections by Housing Preservation and the Fire Official.
- General liability insurance of at least $500,000.00.
- Owner and agent certifications.
The Division of Housing Preservation has 30 days to issue or deny. Enforcement tightened under Ord. 25-059 (June 2025): fines run up to $2,000 per violation with a floor of $100 per violation per day, and three substantiated complaints trigger revocation with a one-year bar on a new permit.
Legally non-conforming uses
A use that was lawful before a zoning change can continue under N.J.S.A. 40:55D-68, and any purchaser or interested party can apply for a certificate of non-conformity (through the administrative officer within one year of the ordinance, or through the Board of Adjustment at any time). The owner bears the burden of proving the use predated the rule that made it illegal. Jersey City's LDO presumes abandonment when a property has no current development approvals and sits vacant and substantially unused for 12 consecutive months. Non-conforming uses cannot be enlarged or changed, and a structure destroyed beyond 50% of replacement value can only be rebuilt to its non-conforming specifications with a use variance.
Inclusionary zoning
Chapter 187 applies when a developer gains 5 or more residential units or 5,000+ sq ft of residential floor area through a variance or rezoning. It also applies when the gain results from redevelopment plan adoption or amendment. Projects under 15 total units are exempt. Set-asides run 10% in Tier 1 census tracts, 15% in Tier 2 or where a city tax abatement applies, and at least 20% for projects using LIHTC, tax-exempt bonds, or NJ EDA Aspire support. Affordable units carry a 30-year deed restriction, and fractional units below 0.5 convert to a $180,000.00 payment to the Affordable Housing Trust Fund. There is no buyout option for whole units.
How to apply for a variance or appeal to the Zoning Board of Adjustment
Variance applications and appeals of zoning officer decisions go through the permitting portal with a $150 deposit. Planning staff will reject an application without the deposit and will not schedule it until the applicant pays all fees. Applicants must file appeals of a zoning officer's determination within 20 days of reasonable knowledge of the decision.
A complete application package includes:
- The application form, Affidavit of Submission, and Affidavit of Ownership where the appellant owns or is buying the property.
- The Notice of Violation or Letter of Determination being challenged.
- A certified list of property owners within 200 feet, a signed and sealed survey of the site and adjacent lots, and a site plan showing structures, paved areas, curb cuts, and egress.
- A Principal Points Statement tied to the variance sought under N.J.S.A. 40:55D-70(a), (b), (c), or (d), plus digital plans and reports at least 14 days before the hearing.
State law (N.J.S.A. 40:55D-12) requires applicants to provide notice at least 10 days before the hearing. Under Jersey City's local rule, applicants must publish the notice in the Bergen Record and mail it to all owners within 200 feet. The board typically meets every other Thursday at 6:00 p.m. Applicants benefit from several statutory deadlines, particularly when the board or reviewing agency fails to act on time:
- Step | Deadline
- Completeness review | 45 days from submission; deemed complete if the agency fails to act
- Hearing on appeals | Within 45 days of filing
- Board decision | 120 days after a complete application; failure to decide counts as approval
- Memorializing resolution | Within 45 days of the vote
- Court challenge to a decision | Within 45 days of first published notice
Approval standards depend on the variance type. Bulk variances under subsection (c) need a simple majority, granted either for hardship from exceptional narrowness, shape, or topography under (c)(1), or under (c)(2) where the benefits of the deviation substantially outweigh any detriment. Use variances under subsection (d) require at least 5 affirmative votes "in particular cases for special reasons." Every variance must also clear the negative criteria: it "can be granted without substantial detriment to the public good and will not substantially impair the intent and purpose of the zone plan and zoning ordinance."
How to download the zoning map as a PDF or GIS file
You can download the current official PDF (Zoning Map_20251119.pdf, dated November 19, 2025) from the Open Data attachment link, and the zoning map dataset hosts it alongside the interactive tools. Developers who need machine-readable boundaries can query the Zoning Districts FeatureServer, which returns JSON and GeoJSON. No city-hosted shapefile download has been identified, so GeoJSON via the FeatureServer is the working path for GIS analysis. Redevelopment plan PDFs with maps, including Journal Square 2060 and Morris Canal, sit on the same Open Data portal.
For records the portal does not publish, New Jersey's OPRA statute applies as amended by P.L. 2024, c.16, effective September 3, 2024.
- OPRA item | Deadline or cost
- Standard request | 7 business days
- Commercial-purpose request | 14 business days
- Commercial request with payment of up to twice the production cost | 7 business days
- Electronic records | Free
- Letter-size paper copies | $0.05 per page
A non-response within the applicable deadline counts as a denial. You can appeal at no cost to the NJ Government Records Council within 45 days. Submit requests through the Jersey City City Clerk's office.
How Steadily protects Jersey City rental properties
Zoning clearance gets the project approved; it does nothing for the building once tenants move in. Steadily writes landlord insurance in Jersey City for the property types Jersey City's code produces: single-family rentals, multifamily buildings, condos, detached ADUs, and permitted short-term rentals across New Jersey. Liability options run from $100K to $1M+, which covers the $500,000.00 general liability minimum Chapter 255 sets for STR permit holders, and loss-of-rent coverage pays up to 12 months of fair rental value if a covered event makes the unit uninhabitable. Get a quote in minutes at quote.steadily.com, no phone call required.
FAQ
These answers summarize the map, district, permit, fee, and appeal rules covered above.
How do I look up the zoning for a specific address in Jersey City?
Enter the street address in the interactive zoning map or in the address prompt on the Division of Zoning webpage. Check both the Zoning Districts and Redevelopment Plans layers, since a plan overrides the district wherever both appear.
What do Jersey City's residential district codes mean?
The nine codes are RH-1 and RH-2 (one- to two-unit housing on large and typical lots), R-1 (neighborhood housing), R-2 (attached multi-unit up to 4 stories), R-3 (mid-rise, 3 to 8 stories), R-4 (high-rise up to 110 ft), and RC-1 through RC-3 (mixed residential-commercial at increasing densities). Each maps to a section of Chapter 345, Article V.
Does a redevelopment plan override base zoning?
Yes. Where a redevelopment plan covers a parcel, the plan's heights and densities govern instead of the base district. The plan also controls uses, and a 2018 ordinance keeps more than 50 of these plans in force indefinitely. Historic districts work differently: they keep the underlying zoning and add HPC design review.
What is the difference between a ZDL and a ZRA?
A zoning determination letter certifies what zoning applies or whether a use complies, and it is required for STR permits, driveways, and curb cuts. A zoning review application is the mandatory first step for new construction and checks your plans against the LDO before a construction permit can issue.
Can I download the zoning map as a PDF or GIS file?
Yes. The November 19, 2025 PDF is on the city's Open Data portal, and GIS users can pull JSON or GeoJSON from the Zoning_Districts FeatureServer. The city does not host a shapefile download.
Do Jersey City residential zones have FAR limits?
No. R-1 through R-4, RH-1, RH-2, and RC-1 through RC-3 regulate density through units per acre and coverage limits. Those limits include building and lot coverage. FAR appears only in certain redevelopment plans, such as Newport (10:1 residential) and the Powerhouse Arts District (7:1 to 15:1).
How much do zoning applications cost?
Residential zoning review runs $50 per unit, zoning determination letters cost $100 to $150 depending on which official schedule applies, and a variance application requires a $150 deposit at filing. STR permits add $250 initially and $200 per year at renewal. A revised fee schedule under Ord. 26-051 takes effect September 1, 2026.
How do I appeal a zoning officer's decision?
File through the permitting portal within 20 days of reasonable knowledge of the determination. The Zoning Board of Adjustment must hear the appeal within 45 days of filing and decide within 120 days of a complete application; if the board misses that deadline, the decision defaults in your favor.



.jpg)




.png)