
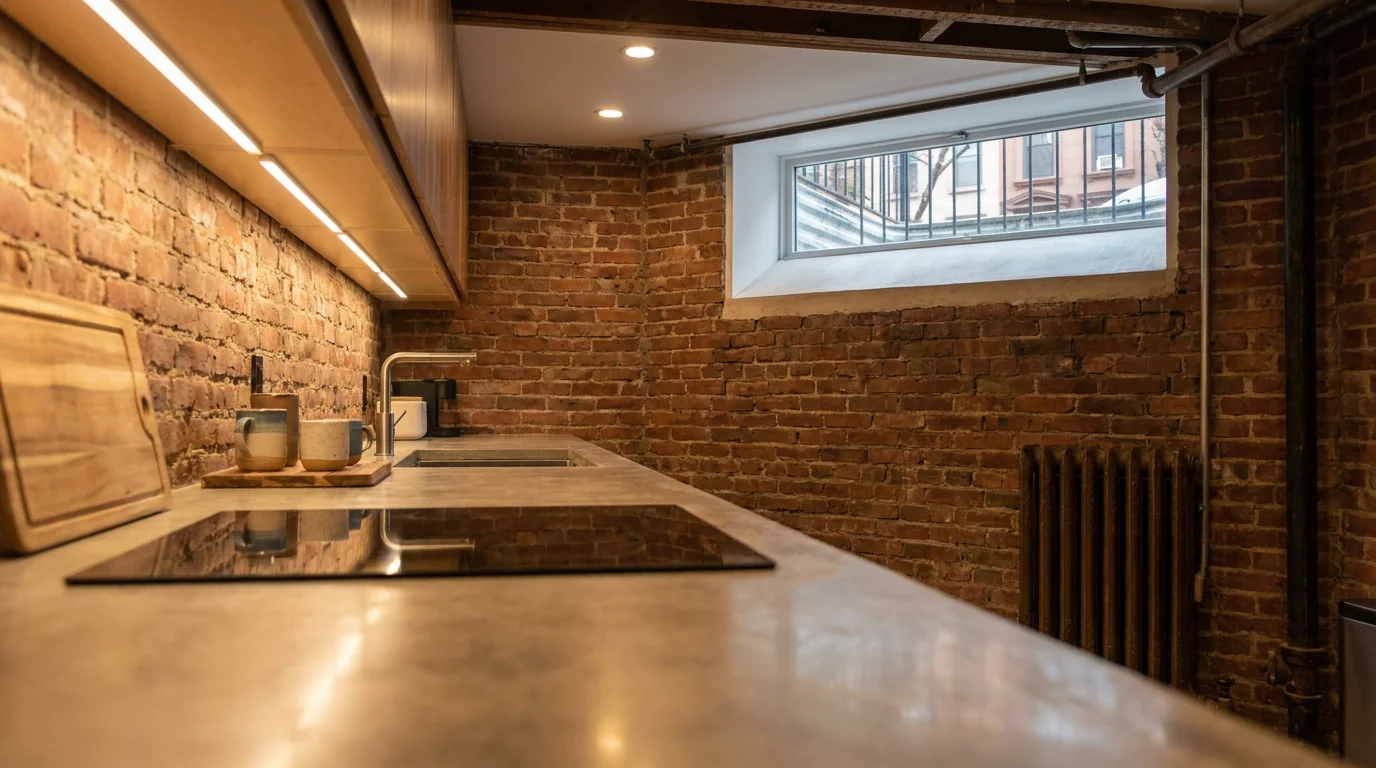
New York City legalized accessory dwelling units citywide when the City Council adopted City of Yes for Housing Opportunity on December 5, 2024, and the Department of Buildings began accepting ADU applications on September 30, 2025. For owners of one- and two-family homes, that opens a legal path to a second rental unit under the new ADU category. NYC ADU requirements now span the Zoning Resolution and Building Code Appendix U. They also involve a set of city and state financing programs that were still coming online through 2026.
What is an ADU in New York City?
NYC zoning calls an ADU an "ancillary dwelling unit": a self-contained second home on the same tax lot as a one- or two-family house, limited to one per lot and a maximum of 800 square feet, as defined in ZR § 12-10. The unit has its own kitchen and bath, and the owner can rent it separately from the main house.
The DCP ADU guide recognizes four structural types:
- Basement or cellar apartments converted inside the existing house
- Attic conversions
- Attached units, including garage conversions and additions built onto the house
- Detached backyard cottages, including garage conversions and manufactured homes
Your zoning district and flood exposure determine which ADU types DOB can approve on your lot. Your home's classification also matters. NYC classifies homes as either detached or connected to another home. Connected homes are semi-detached when they share one wall and attached when they form a row. Those distinctions run through everything that follows.
How City of Yes for Housing Opportunity changed NYC ADU rules
Before December 2024, the Zoning Resolution had no ADU category at all. The City Council adopted the City of Yes for Housing Opportunity text amendment (application N 240290 ZRY) on December 5, 2024, by a 31-20-0 vote, and the zoning change took effect the same day. The amendment added the ancillary dwelling unit definition to ZR § 12-10 and set dimensional standards for backyard units in ZR §§ 23-341 and 23-371. It also zeroed out parking requirements for ADUs in every residential district.
Zoning was only half the change. The mayor signed two companion laws on December 18, 2024, and both became effective June 16, 2025: Local Law 127 of 2024, which added Appendix U (construction standards for ADUs) to the Building Code, and Local Law 126 of 2024, the basement and cellar legalization pilot. DOB began accepting ADU filings in DOB NOW: Build on September 30, 2025.
Building Code Appendix U governs ceiling heights and egress, along with sprinkler requirements, while the Zoning Resolution contains the size and setback rules.
As of mid-2026, DOB accepts above-grade ADU applications, while DOB has placed basement-legalization pilot applications on hold pending its rules. The Council also excluded flood zones and certain low-density districts from the backyard-ADU rules. Historic districts face restrictions too; the full list appears in the exclusions table below.
Which properties qualify for an ADU in NYC?
DOB evaluates physical eligibility based on the building type and lot conditions. The zoning rules also impose an owner-residency condition when the ADU first comes into use. The rules below cover both requirements.
Only one- and two-family buildings qualify, and the ADU must sit on the same tax lot as the house. Local Law 127 of 2024 sets that requirement. One ADU per lot is the ceiling regardless of lot size.
The detached, semi-detached, or attached classification determines which types you can build. Detached and semi-detached homes have the full menu, including backyard cottages. Attached one- and two-family dwellings cannot add a rear-yard ADU under Appendix U, so their options narrow to basement, cellar, attic, or attached conversions. Backyard units also carry a siting rule. Under the DCP ADU guide, owners must place the ADU within 100 feet of the street curb and provide a 5-foot-wide access path along the side yard.
The city's ADU For You eligibility lookup checks a specific address and reports which ADU types the lot allows. Run it before you pay a design professional.
Owner-occupancy requirement
The zoning text is the disqualifier that surprises most investors. ZR § 12-10 requires that "at the time of initial occupancy for an ancillary dwelling unit, the zoning lot on which the ancillary dwelling unit is located must be the primary residence of an owner of such zoning lot."
Read that carefully. The requirement applies to the zoning lot. An owner may satisfy it by living in either the ADU or the primary home. The trigger occurs only at initial occupancy. The ZR text contains no ongoing owner-occupancy requirement. It sets no minimum prior-residency period and imposes no deed restriction. A pure investment property with no owner in residence, however, cannot lawfully open an ADU.
HPD requires Plus One ADU financing recipients to follow stricter, ongoing rules. Recipients must file primary residency affidavits annually and live in the home at least 270 days per year. They must maintain residency for at least 10 years, or 15 under an HPD regulatory agreement. They may never rent the primary unit and the ADU at the same time.
Where ADUs are prohibited in NYC
DOB disqualifies more proposed projects under zoning and mapped flood-area exclusions than under any building-code rule. The exclusions below come from ZR § 12-10 and Building Code Appendix U, as summarized on the DOB ADU page:
- Zone or property | What's prohibited
- Special Coastal Risk Districts (CR-1 through CR-5) | All ADUs
- FEMA Special Flood Hazard Area | Basement and cellar ADUs
- DEP 10-year rainfall flood-risk area | Basement/cellar and backyard ADUs
- Coastal flood-risk area (1% annual chance, 2080 projections) | Basement/cellar and backyard ADUs
- High-risk flood zone (ZR § 64-11) | No ADU below the flood-resistant construction elevation
- LPC historic districts | Newly built detached backyard ADUs; conversions of existing structures allowed with LPC approval
- R1-2A, R2A, and R3A districts outside the Greater Transit Zone | Backyard ADUs
- Special Bay Ridge District, west of Ridge Blvd. and south of Marine Ave. | Backyard ADUs
- Attached one- and two-family dwellings | Rear-yard ADUs
The ZR appendix lists Broad Channel, Hamilton Beach, and Edgemere in Queens among the Special Coastal Risk Districts. It also includes Gerritsen Beach in Brooklyn. In Staten Island, the districts cover the Graham Beach/Ocean Breeze and Oakwood Beach areas.
In historic districts, converting an existing garage or other structure remains possible but requires Landmarks Preservation Commission approval, and LPC can reject a project even if it complies with zoning. The commission must rule on Certificate of Appropriateness applications within 90 working days of a complete submission. For any ADU anywhere, the RDP must certify in the construction documents that the property is outside the listed flood-hazard areas and include the applicable flood map.
Size limits and dimensional standards for NYC ADUs
The 800-square-foot cap applies to every ADU type. Detached backyard units carry additional dimensional standards under ZR § 23-341 and ZR § 23-371:
- Standard | Requirement
- Height | 1 story, maximum 15 ft.
- Height with parking below | 2 stories or 25 ft. above grade, whichever is less
- Rear-yard footprint | No more than one-third of the required rear yard
- Setbacks | At least 5 ft. from rear and side lot lines
- Separation | At least 10 ft. between the ADU and the primary residence
There is no ADU-specific lot-coverage percentage; your district's standard residential coverage limits apply. They range from 40% for R1/R2 interior or through lots to 50% in R3 and 60% in R4/R5. Applicable corner lots can reach 80%, while relevant R6-R12 districts allow up to 80% on interior or through lots and 100% on corner lots, under ZR § 23-361. Interior and attic ADUs face no separate zoning size rules beyond the universal cap. The same applies to basement ADUs. Their constraints come from the Building Code.
Building code requirements: egress, fire safety, light, and ventilation
Appendix U sets the construction standards, and sprinklers are the headline cost. In its DOB sprinkler guidance, DOB states that most ADUs need sprinklers, but above-grade ADUs within a one-family home do not. Owners must always install sprinklers in attic ADUs. Where required, installers must follow NFPA 13D (2016 edition) and the modifications in Building Code Appendix Q. If an owner installs sprinklers in a basement or cellar ADU and provides fire department access, the primary dwelling does not need separate R-2 sprinklers; DOB always requires sprinklers in the ADU itself.
Basement and cellar units face the strictest dimensional rules under Local Law 127. Habitable rooms need a minimum 7-foot clear ceiling height, and a cellar ADU's ceiling must also sit at least 2 feet above the grade plane. The egress standards for subgrade units set distinct door requirements for cellars and basements. Cellar ADUs must meet egress standards that require at least two remotely located egress doors, one of which must be an exterior door with direct access to a public way. Basement ADUs need at least one exterior door opening directly outdoors.
Every sleeping room in a subgrade ADU needs an emergency escape and rescue opening meeting NYC BC § 1030: a net clear opening of at least 6 square feet (5 for grade-floor openings), minimum 30 inches high and 24 inches wide, with a sill no more than 36 inches above the floor. Window wells deeper than 44 inches need a permanently affixed ladder or steps. Occupants must be able to operate the openings from inside without keys or tools.
Light and ventilation rules stack on top. In basement and cellar ADUs, each habitable room needs at least one window with 6 square feet of openable area. Total glazing must cover at least 10% of the room's floor area or 12 square feet, whichever is greater. All ADUs must meet the general Building Code standards of 5% openable area for ventilation and 10% glazed area for natural light. An owner may not create an ADU that diminishes light or ventilation in the primary dwelling's habitable rooms.
Subgrade units carry additional obligations before anyone moves in:
- The owner must obtain radon certification through testing under DOHMH rules and vapor certification on the same timeline before DOB issues a CO or TCO
- The owner must install a water flood sensor with backup battery in every habitable room
How to get an ADU permit through DOB NOW
Every ADU is a professionally filed job; there is no homeowner self-filing path. The sequence runs through DOB NOW: Build:
- Hire a registered design professional. A New York State licensed Professional Engineer or Registered Architect prepares the plans and handles the filing. The DOB NOW user guide explains the filing process.
- File the PW1 application. Select job type Alt-CO-GC when the ADU sits inside the existing building, or New Building-GC when it is detached or firewall-separated on the same BIN. Answering "Yes" in the new Ancillary Dwelling Unit section opens fields for the pre-approved plan number and ADU location. A third field asks where the ADU's separate entrance opens onto, as detailed on the DOB ADU page. DOB always requires an energy plan for New Building filings. DOB also requires a PD1 plot diagram if the filer selects "Enlargement."
- Clear plan review. Under standard plan examination, a DOB plan examiner reviews drawings for code and zoning compliance. Professional certification lets your RDP self-certify compliance, subject to audit, and allows the PW2 work permit to be filed simultaneously. Basement-legalization pilot filings are the exception. DOB's Central Development Unit must review them, and DOB offers no pro-cert option.
- Build with inspections. Special inspectors must document structural and fire-protection work on TR1/TR8 technical reports. They must also document plumbing and mechanical work. All sign-offs must be complete before a Letter of Completion. Schedule department inspections only through DOB NOW: Inspections; DOB no longer accepts phone or in-person scheduling.
- Close out and get the Certificate of Occupancy. DOB must issue plumbing sign-off before any TCO, and applicants must pay all fees before electrical sign-off. Owners of subgrade units must also obtain radon and vapor certifications first.
Adding an ADU always changes use or occupancy, so DOB always requires a new or amended CO. Detached and above-grade ADUs built under Appendix U §§ U203-U205 get a separate CO from the primary dwelling. Basement and cellar conversions under §§ U201-U202 require a new or amended CO covering the primary units and the ADU together.
Every ADU certificate must carry "Ancillary Dwelling Unit per ZR 12-10 and BC Appendix U" in the comment field. DOB may issue a temporary CO when the space is safe to occupy with open items remaining; it costs $130 and typically expires after 90 days. No owner may occupy an ADU without a CO or, in the pilot, an Authorization for Temporary Residence.
Can you legalize a basement or cellar apartment under Local Law 126?
Eventually, yes, in 15 community districts, but not yet. As of late August 2026, the DOB pilot status says DOB is not accepting basement or cellar pilot applications until it promulgates its rules. The law took effect June 16, 2025, and DOB and HPD published proposed rules on November 10, 2025. No homeowner has completed a legalization through the program. The City reported in December 2025 that critics warned the proposed rules, including a requirement for 5-inch red letters posted outside each unit, could sink the program. By December 2025, the original pilot had produced one construction start. The city launched the original Subgrade ADU Pilot Program in East New York (Brooklyn CD 5) in 2019. It aimed for 40 legalized units before COVID budget cuts gutted its funding.
When applications open, the DOB ADU page and Local Law 126 require all of the following:
- An existing one- or two-family building in a covered community district
- A unit that existed before April 20, 2024
- A location outside the FEMA SFHA, coastal flood-risk area, and DEP 10-year rainfall flood-risk area
- An application filed by April 20, 2029
The covered districts are Bronx 9 to 12; Brooklyn 4, 10, 11, and 17; Manhattan 2, 3, and 9 to 12; and Queens 2. Brooklyn CD 5, home of the original pilot, is not included. Expanding the map requires state legislation amending MDW § 289.
The pilot works through an Authorization for Temporary Residence rather than an immediate CO. The ATR lasts 10 years. Owners must submit sprinkler documentation within 2 years of issuance. If owners miss compliance milestones, DOB can revoke the ATR and reinstate vacate orders. One narrow path is already open: since April 9, 2026, DOB accepts applications for one-family homes newly constructed with a cellar ADU under 1 RCNY 105-08(d)(4) and Local Law 80 of 2026.
Financial help: Plus One ADU program, grants, and pre-approved plans
HPD closed new intake for the city's flagship Plus One ADU program on June 12, 2026. HPD had reopened intake in March 2026 after a roughly two-year pause to work through its initial pool of about 2,800 interested homeowners. The City Reporter found that roughly 25% of those applicants qualified. HPD estimated financing for about 35 homeowners, but HPD had closed no loans as of March 2026. HPD maintains a mailing list for future rounds, and Restored Homes HDFC administers full applications for eligible respondents.
Eligible owners can receive up to $395,000 through the combined HCR grant and HPD loan. The HPD term sheet and March 2026 announcements set these terms:
- Component | Maximum | Terms
- HCR grant | $175,000 | 10-year lien with declining repayment schedule
- HPD loan | $220,000 | 5% interest, 15-year term extendable to 30, amortizing or deferred/forgivable
- Combined | $395,000 | Not applicable
The deferred/forgivable loan option comes with strings. HPD limits initial ADU rent to 100% AMI and caps annual increases at 2%. HPD also imposes a 15-year regulatory restriction. HPD accepts households up to 165% of Area Median Income, with preference at or below 120%, and covers detached or semi-detached homes with one or two existing units. Applicants must be current on mortgages and free of municipal arrears or on a payment plan. The property must also sit outside the Special Coastal Risk District. Basement conversions must meet ceiling-height rules and sit outside the 2050 stormwater and 2080 coastal flood zones.
NYS Homes and Community Renewal funds the statewide Plus One program with an $85 million, five-year allocation. The Housing Trust Fund Corporation administers those funds through local program administrators. HCR routes NYC homeowner applications through HPD. In January 2026, HTFC also issued an RFA for a Gap Loan Program offering up to $3 million to CDFIs and nonprofit lenders to originate 0% interest amortizing loans to homeowners.
Design help is more accessible than financing right now. The Pre-Approved ADU Plan Library launched March 18, 2026 with eleven designs that DOB had already reviewed and approved. Pre-approval shortens plan review but does not replace professional design services. You still contact the listed RDP, who adapts the plan to your site and files through DOB NOW. The ADU For You hub bundles the eligibility lookup with the plan library. It also includes a budget estimator that carries its own warning: "These numbers are rough estimates only. Real costs depend on your site conditions, contractor bids, loan terms, and market conditions."
NYS Multiple Dwelling Law, parking, and other downstream obligations
For two-family owners, one design choice determines the entire regulatory regime. In its DOB MDL guidance, DOB states that adding an attic, basement, cellar, or attached ADU to a two-family building makes it a three-family building subject to the NYS Multiple Dwelling Law (MDL), unless a contractor separates the unit with a fire wall. A one-family home adding an above-grade ADU stays in R-3 occupancy and avoids the MDL entirely. Without that fire wall, a two-family home becomes a Group R-2 multiple dwelling under Local Law 127. Albany enacted no general MDL carve-out for ADUs.
Multiple dwelling status brings physical obligations. MDL standards include 8-foot ceilings and minimum room sizes, along with window requirements for every room. They also require either two independent means of egress or one plus a sprinkler system.
Multiple dwelling status also creates administrative duties. Owners of 3+ unit buildings must register annually with HPD by September 1 for a $13 fee. HPD may impose civil penalties of $250 to $500 on owners who fail to register. CHPC's pilot analysis pegged MDL-triggered roof, parapet, and sprinkler work at $50,000 to $100,000 for converted buildings.
Skipping the legal process costs more than following it. MDL § 302 bars an owner of a multiple dwelling from collecting rent without a CO, and courts have applied that bar to the entire building, not the illegal unit alone, in GVS Props. LLC v. Vargas (2018) and again in Nelson-Taylor v. Brooks (2025). NYC Administrative Code § 28-210.1 sets a minimum $15,000 civil penalty for illegal conversions involving three or more units beyond the CO. Immediately hazardous violations run $2,500 to $25,000 each, plus up to $1,000 per day until corrected.
Parking is the rare downstream item that costs nothing. City zoning sets a 0% parking requirement in every residential district citywide for ADUs, whether the property sits inside or outside the Greater Transit Zone. The rule applies across all three of the city's transit-zone tiers. Other carrying costs remain. HPD lists utility submetering and a possible property tax increase among ADU soft costs. The state explicitly limits its RPTL § 421-p ADU tax exemption, which shields up to $200,000 in assessed-value increase for five years, to localities outside NYC.
Construction costs and financing for a NYC ADU
Plan on six figures for any ADU type, and treat every published number as preliminary. No homeowner has completed a basement conversion under the current framework, so those figures are projections. HPD's pre-approved detached plans carry these construction estimates, which exclude utility site connections. That exclusion covers sewer and water work as well as electrical service:
- Pre-approved plan | Size | Estimated construction cost
- Plan 1007 | Not specified | $160,000 to $230,000
- Plan 1019 (detached studio) | 439 sq. ft. | $185,000 to $265,000
- Plan 1044 | Not specified | $215,000 to $275,000
- Plan 1028 | Not specified | $220,000 to $280,000
Other projected costs include:
- CHPC's final pilot report projected that basement and cellar conversions would average about $275,000. Hunter Urban Review reported a broader $275,000 to $375,000 range.
- Excavation to reach the required 7-foot ceiling can add roughly $200,000 by itself.
- For attached additions, the only NYC-specific figures come from a single contractor, Arber Construction. No independent source has verified its estimates of $500 to $900 per square foot for rear or side extensions and $600 to $1,100 for second-story additions.
- HPD's soft-cost list includes surveyor and RDP fees, permitting, testing consultants, insurance, and submetering.
- The Water Board charges connection fees such as $1,517 for a 6-inch by 2-inch wet connection.
With Plus One intake closed, owners privately finance most 2026 projects. With grants unavailable, many owners turn to a HELOC (home equity line of credit) or cash-out refinance to cover construction costs. Mortgage lenders use ADU legality and rental-income rules when they value the property and qualify borrowers. Freddie Mac allows one ADU on one- to three-unit properties but will not count illegal ADU rental income toward qualification. FHA caps ADU rental income at 30% of total qualifying income. By legalizing the unit, you preserve your right to collect rent under the MDL and keep that rent usable for financing.
A tenant's occupancy creates rental liability and property exposure. The moment a tenant occupies the ADU, the property carries rental exposure that a standard homeowners' policy does not address, including covered water damage and liability claims involving a guest injured in the unit. Coverage depends on the selected policy form, limits, deductibles, and exclusions. A New York landlord insurance policy can cover rental exposure on the whole property, and New York ADU insurance can address the unit itself. Steadily writes ADUs alongside single-family and multifamily rentals, with liability options from $100K to $1M+ and loss of rental income coverage up to 12 months of fair rental value. Get a quote in minutes at quote.steadily.com, with no phone call required.
FAQ
What ADU types does NYC allow?
Basement or cellar apartments, attic conversions, attached units such as garage conversions and additions, and detached backyard cottages, including manufactured homes. NYC zoning caps every ADU at 800 square feet and allows one per tax lot.
Which properties are eligible for an ADU?
One- and two-family homes where the zoning lot is an owner's primary residence at the ADU's initial occupancy. Attached homes cannot add a rear-yard unit. Backyard units need a lot within 100 feet of the curb with a 5-foot access path.
Where are ADUs banned in NYC?
NYC zoning prohibits all ADUs in Special Coastal Risk Districts. It prohibits basement and cellar units in FEMA flood areas. It also prohibits basement, cellar, and backyard units in DEP-mapped flood areas. NYC zoning prohibits new backyard cottages in LPC historic districts, in R1-2A/R2A/R3A districts outside the Greater Transit Zone, and in part of the Special Bay Ridge District.
Do I need a permit and a new Certificate of Occupancy?
Yes on both counts. A licensed PE or RA files through DOB NOW: Build, and DOB requires a new or amended CO for every ADU noting "Ancillary Dwelling Unit per ZR 12-10 and BC Appendix U."
Can I legalize an existing basement apartment now?
Not yet in most cases. The Local Law 126 pilot covers 15 community districts for units that existed before April 20, 2024, but DOB is not accepting applications until it finalizes its rules. The filing deadline, once open, is April 20, 2029.
What fire and egress rules apply to a basement ADU?
An NFPA 13D sprinkler system and a 7-foot minimum ceiling apply. Every sleeping room needs an emergency escape opening, and the unit needs at least one exterior door (two remotely located egress doors for cellars). Owners must also install flood sensors in every habitable room and obtain radon and vapor certifications before occupancy.
Does adding an ADU trigger the Multiple Dwelling Law?
Only for two-family homes where a fire wall does not separate the ADU. That building becomes a three-family multiple dwelling with MDL code standards and annual HPD registration. One-family homes with above-grade ADUs stay outside the MDL.
What funding exists for NYC ADUs?
The HPD Plus One ADU program offered up to $395,000 in combined loan and grant funds for owners up to 165% AMI, but HPD closed intake on June 12, 2026. Free resources still available include the pre-approved plan library. The ADU For You hub also provides eligibility and budget tools.



.jpg)




.png)